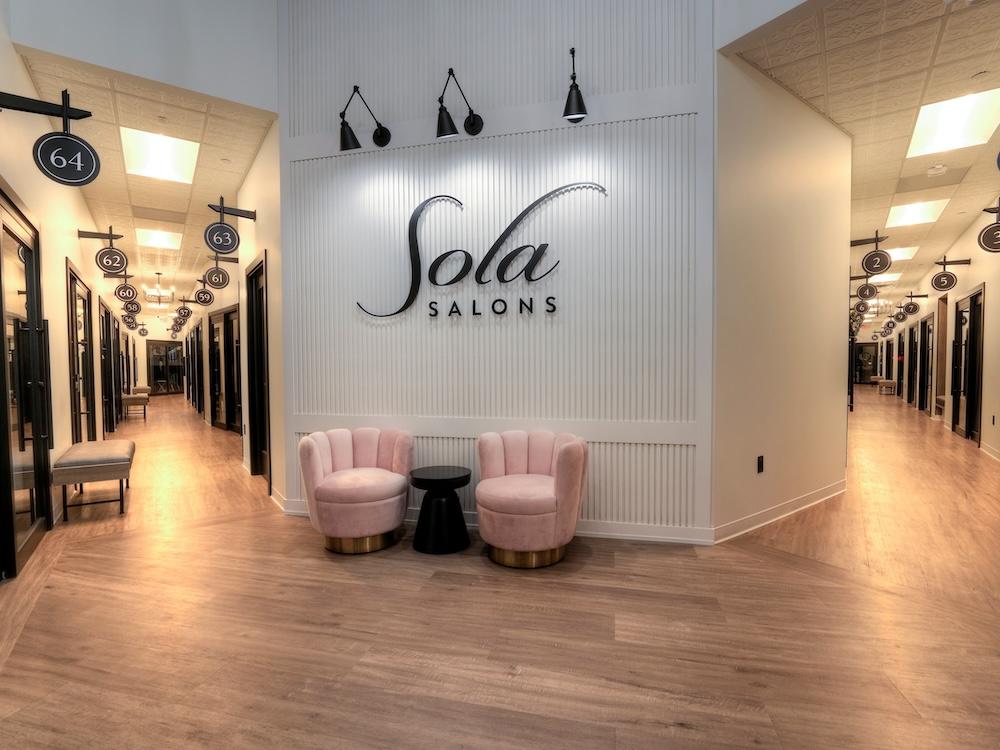
Sliding Glass Office Doors With Nothing in the Floor
The roller carriage runs in a concealed aluminum head channel, so nothing is cut into the slab. Specified where a swing arc would cost floor area.
Sliding glass office doors as the default interior door
For most private offices, conference rooms, and demountable partitions, a sliding door is the right call: it doesn’t consume floor space when open, it reads as part of the wall when closed, and it puts no swing arc into the corridor. Linea Motion’s aluminum sliders are top-hung no floor track, no threshold, no sweep gap and integrate into both product lines.
Office sliding door systems: configurations
- Single slider - one panel slides into a pocket, behind fixed glazing, or against a wall return.
- Double slider - two panels meet in the middle, slide outward into adjacent fixed lites.
- Collapsible slider - two or more panels stack in the same direction for wider openings.
- Surface-mounted track - track exposed where the design intent is industrial or barn-style; see Specialty Doors.
Panel sizes, glazing, and hardware
Standard panels run up to 60″ wide and 120″ tall. Standard glazing is 1/4″ tempered with custom glass options available for acoustic or visual privacy requirements. Hardware options include ladder pulls in the standard finish palette, soft-close, lockable, and ADA-compliant hardware available on request.
Where interior sliding glass doors fit
- Private offices and executive suites - clean threshold and no corridor swing.
- Conference and huddle rooms - full-height glass with minimal sightline.
- Healthcare and lab corridors - sliders meet egress and traffic-flow needs.
- Residential Spaces - closet, bath, and den partition openings.
- Retail and hospitality - storefront-style interior dividers.