Design Files
Every published specification, Revit model and CAD sheet for both product lines. Models and CAD sheets download straight to disk; the specifications open in your browser.
ThinWall — CSI Three-Part Specification
Section 08 11 16 language for finished openings, ready to edit into your project manual. PDF · 136 KB
Trimmed — CSI Three-Part Specification
Section 08 11 16 language for snap-trim openings in rough walls. PDF · 124 KB
ThinWall Frameless · finished openings
Revit (.rvt)
CAD sheets (.dwg)
PDF details
Trimmed Snap-trim · rough openings
Revit (.rvt)
CAD sheets (.dwg)
PDF details
Individual frame details (4 sheets)
01 · From the specification
Straight From the Spec
Both product lines are specified under CSI MasterFormat Section 08 11 16 — Aluminum Doors and Frames. These are the values stated in the three-part specifications above — download either PDF for the full bracketed selections.
Materials & Finish
Part 2 — Products, as written.
- Extruded aluminum
ASTM B221 · 6063-T5 - Powder-coated black
AAMA 2604 - Clear anodized
AA-M12C22A41 · AAMA 611 Class 1
Frame & Panel
Nominal. ThinWall and Trimmed differ at the wall condition, not the door.
- Door thickness
1-3/4" - Frame depth
1-3/4" - Thermal break
None - Stiles
2" · 4" - Rails
4" / 5" top · 10" kick
Glazing & Panels
Snap-in stops with factory-applied glazing gaskets; select one per opening.
- Tempered glass
1/4" · 3/8" · 1/2" - TFL panel
3/4"
Standard maximum panel is 60" wide × 120" tall; larger panels are engineered per project. System-by-system dimensions, including frame depth and wall-return requirements, are in the ThinWall vs Trimmed comparison.
02 · Hardware
Finishes and Handles at a Glance
The short version, for a door schedule. Codes are the ones used on our drawings — quote them back to us and we'll know exactly what you mean.
Lever Handles
Office / passage function, 2" or 4" stile, clear or matte black. Porto, Milan, Vienna and Zurich are interchangeable at no upcharge.
-
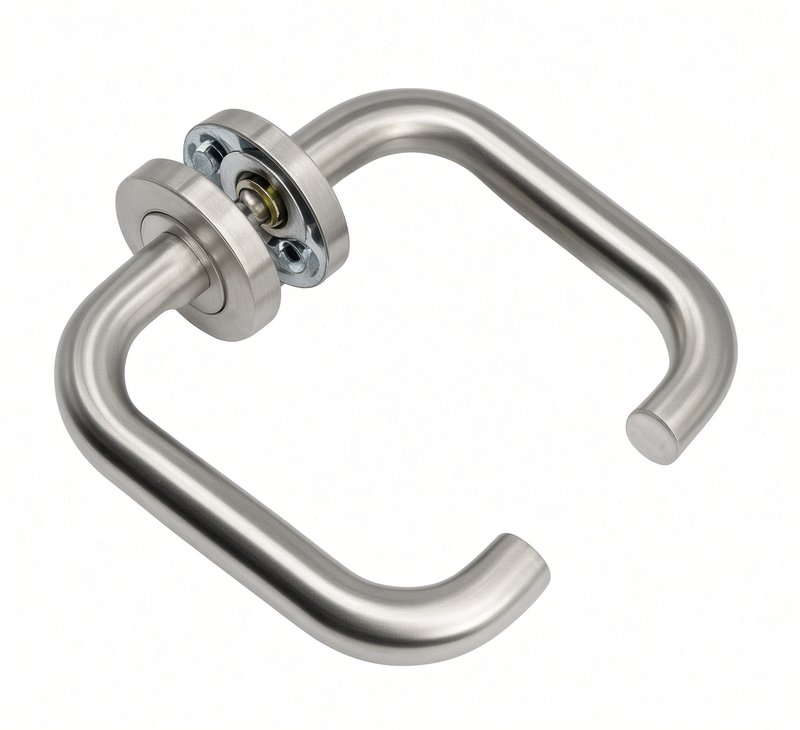 PortoRounded lever with full return · standard
HA -
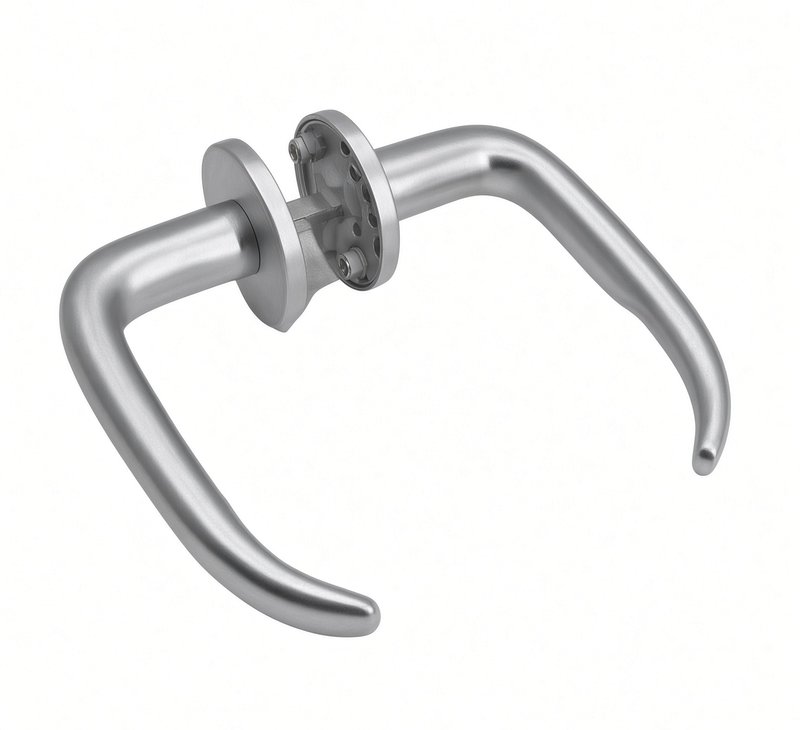 MilanSoftly arched lever, tapered end
HB -
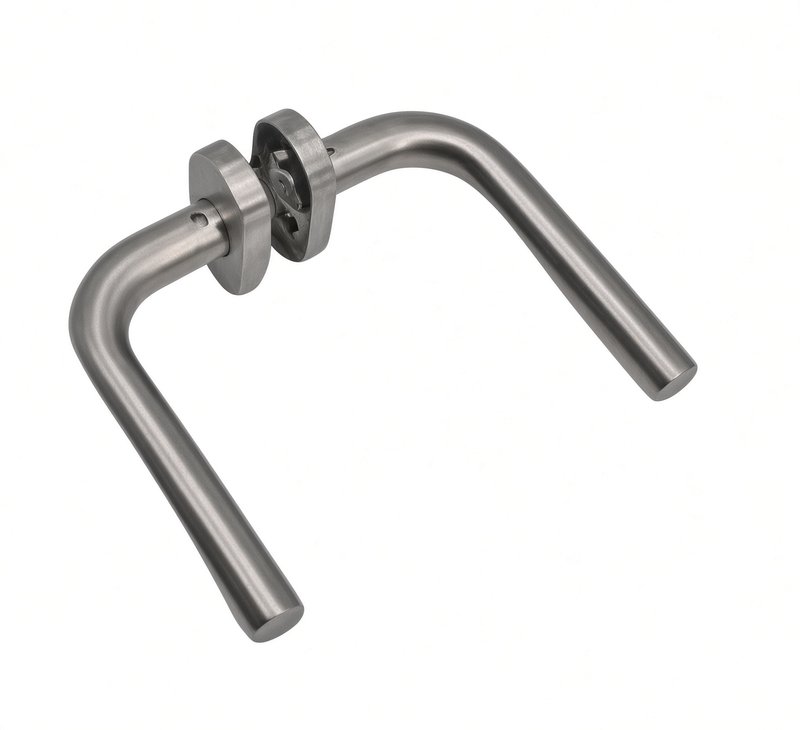 ViennaL-shaped minimalist tube lever
HC -
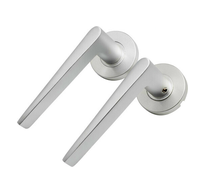 ZurichFlat angular blade, tapered point
HD -
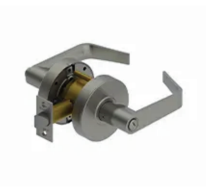 HagerAll ANSI commercial functions · 4" stile only
HGR
Ladder Pulls
25 mm stem throughout. Matte black standard; 18" also available in brushed steel.
-
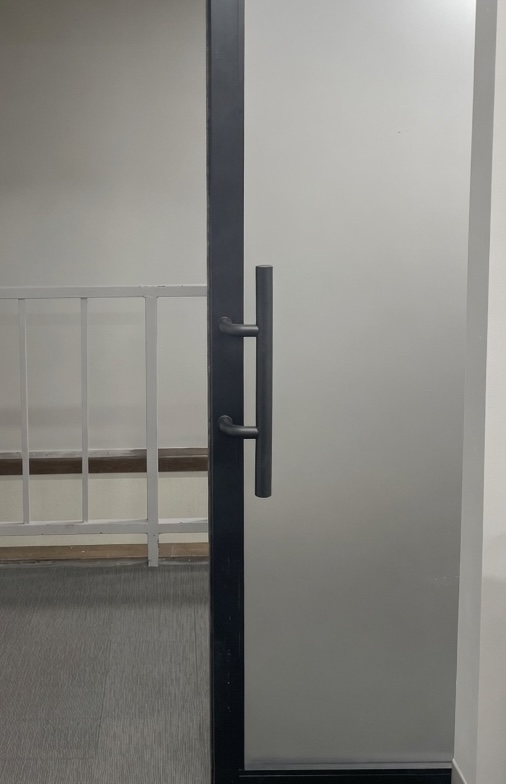 18" Ladder32 mm bar · 203 mm C-to-C · 457 mm overall · standard
L18 -
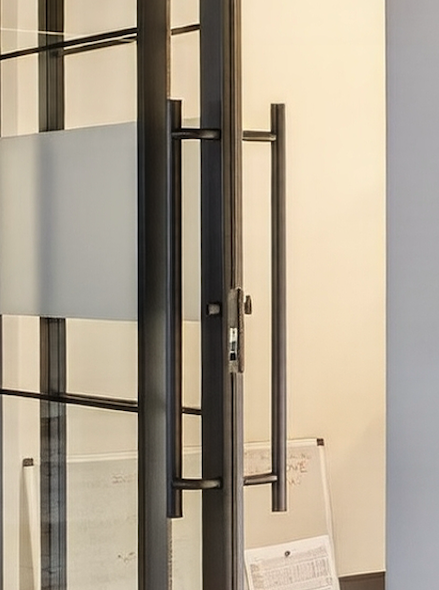 36" Ladder32 mm bar · 762 mm C-to-C · 915 mm overall · upgrade
L36 -
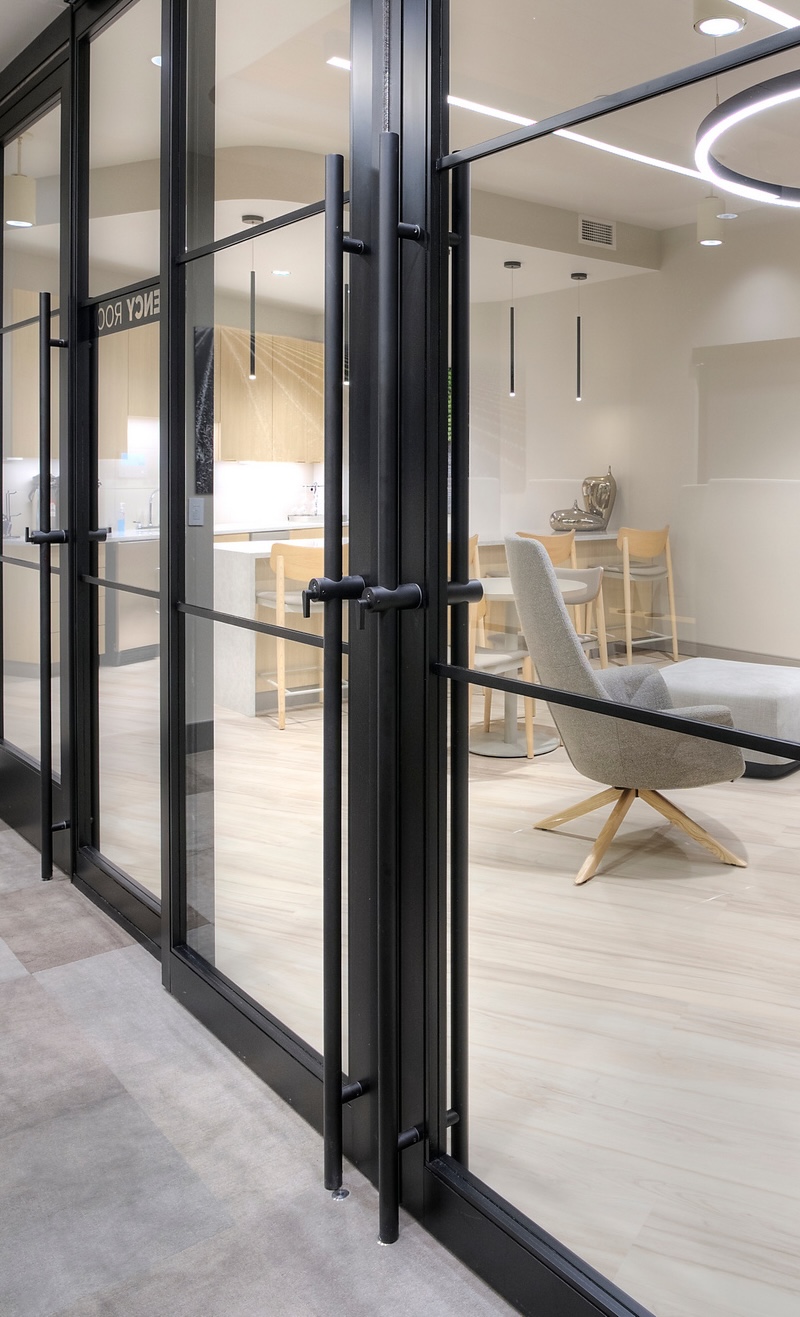 72" Locking Ladder32 mm bar · 914 mm C-to-C · 1829 mm overall · floor bolt with thumbturn
L72
Stock & Lead Time
Finish availability drives schedule more than anything else on this page.
- Matte Black
Stock - Anodized Silver
Stock - The other 18 finishes
Made to order - Custom / RAL match
Add 2–4 weeks
Finish Options
Twenty standard powder-coated and anodized finishes. Full palette, swatches and finish notes →
- Matte Black
MB - Anodized Silver
AS - Dark Bronze Anodized
DBA - Anodized Black
AB - Sky White
SW - Fashion Grey
FG - New York Bronze
NYB - Apollo White
AW - Seawolf Grey
SG - Grey Brown
GBR - Bone White
BW - Cosmic Grey
CG - Hartford Green
HG - Brick Red
BRR - Ivory
IV - Statuary Bronze
STB - Synergy Red
SR - Sandstone
SS - Heritage Bronze
HB - Blue
BLU
Glass treatments, lock and stile combinations, mortise locks, hinges, closers and the full door schedule are on Hardware & Finishes. Per-system detail lives on ThinWall and Trimmed.
03 · Per-project values
Values We Confirm Per Project
Four numbers architects routinely ask for are not published as catalogue figures, because for these systems they are a property of the assembly rather than of the door. Rather than print a number that wouldn't survive your wall type, we confirm them against your drawings.
Send the opening schedule, the wall condition and the ceiling detail, and we'll come back with tested values or the path to getting them.
- Acoustic (STC)Depends on glass thickness, perimeter seal and the adjoining wall assembly. Request for your assembly.
- Fire ratingNot a rated assembly as standard. Consult engineering before specifying in a rated wall.
- Maximum panel weightGoverned by configuration and hardware; concealed hinges carry 100 kg per pair. Ask for your panel size.
- Track depth & head detailVaries by product line and whether the track is concealed or surface-mounted. Ask for the head detail.
These four are confirmed per project rather than published as a single figure. That is deliberate — a catalogue number here would be wrong for most real walls.